Building facts
Location, use, slope, geometry and current roof condition.

Metal Roof Specialties brings metal roofing, repair planning, architectural sheet metal and cladding into one coordinated conversation. The work begins with the building's location, exposure, roof geometry and actual condition—not a one-size-fits-all panel recommendation.
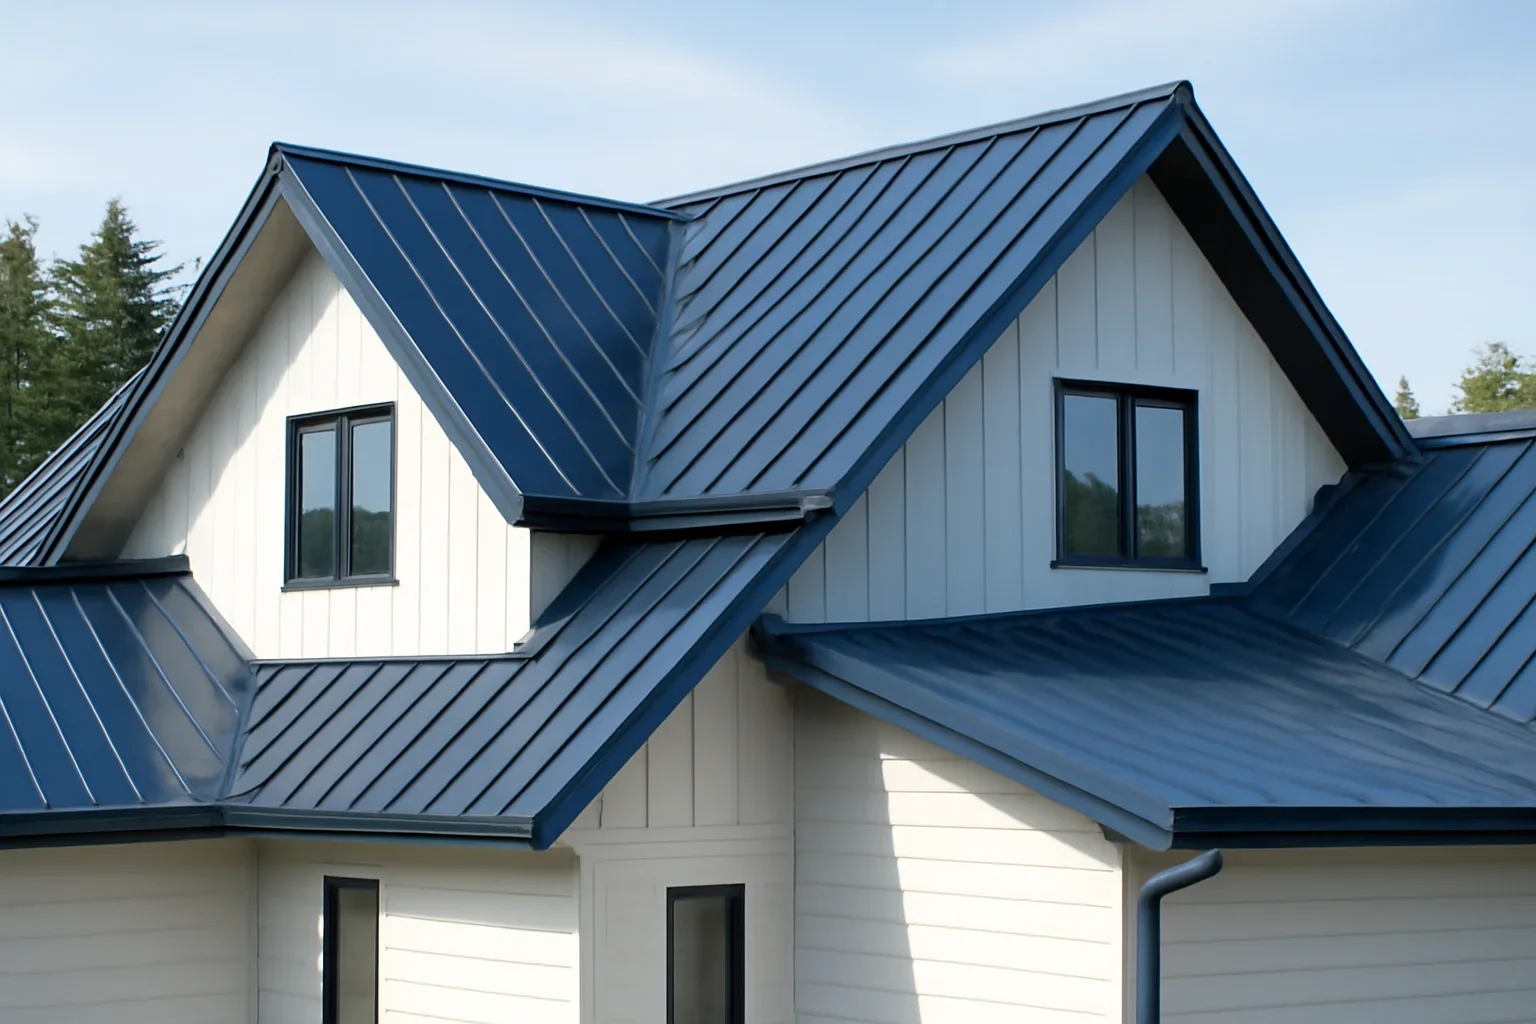

A clearer starting point
A useful metal roofing proposal identifies the assembly, existing conditions, interfaces, exclusions and responsibilities in writing. That makes repair, replacement, system and material options easier to compare without hiding important differences behind a single price.
Location, use, slope, geometry and current roof condition.
Panels, substrate, underlayment, attachment, flashings and ventilation.
Access, weather windows, occupied areas, sequencing and unknown conditions.
Installation, repair, maintenance, cladding and snow management solve different problems. Each service below has its own decision criteria, documentation needs and relationship to the rest of the building envelope.
Standing seam, exposed-fastener panels and metal shingles differ in attachment, movement, appearance, serviceability and suitable slopes. Product names alone do not confirm performance; the supporting layers and transition details are part of the roof.
Record slope, panel runs, valleys, dormers, penetrations and roof-to-wall conditions before narrowing the system.
Panel length, clip design, fastener placement and temperature range determine how the metal can expand and contract.
Underlayment, ventilation, condensation control and drainage details need to work with the occupied building below.
Record panel profile, metal, coating, colour, accessory details and applicable warranty terms in the final scope.

Coastal rain and salt exposure, mountain snow, interior heat, freeze-thaw cycles and remote logistics do not affect every project equally. The service-area review starts at the property address and then narrows the risks that need to be designed, priced or inspected.
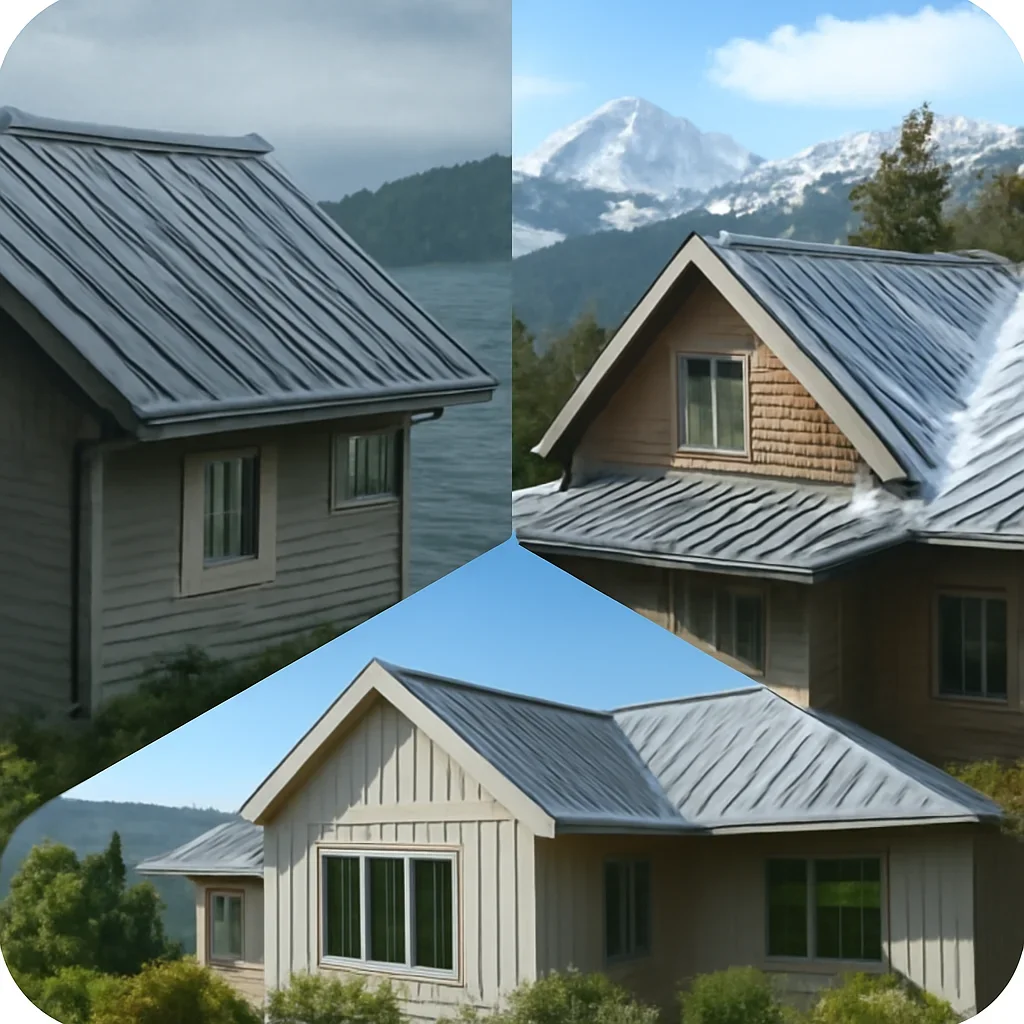
A Vancouver transition detail, a Whistler snow-shedding zone and an Okanagan sun-exposed roof plane raise different questions. Regional guidance is a screening tool; the final scope still needs building-specific measurements and responsibilities.
Review B.C. regions and citiesTrust through verification
Current insurance documents, applicable product information, written warranty terms and project photographs are more useful than unsupported ratings or generic badges. Reviews and credentials should appear only when their source, date and relationship to the proposed work can be confirmed.
These answers clarify what can be decided early and which questions still require the actual roof, site or documents.
Share the property location, building use, roof slope or drawings, existing condition and desired timing. Photographs, leak history and access constraints make the first review more useful.
Yes, provided the existing panels, substrate, attachment, flashings and moisture conditions can be assessed. The comparison should state what each option solves, what remains and how long the proposed work is expected to serve.
No, coastal rain and salt, alpine snow, interior heat, wind exposure and building use can change the assembly. Final system selection should be based on the project address, geometry and verified design requirements.
Send the project location, building type, roof photographs or drawings, known concerns and desired timing. The next response can then focus on the right service path and any information still needed.
Share the project information